
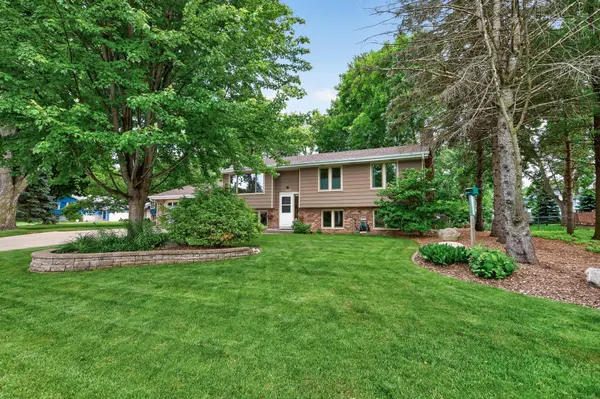
17351 Barberry CIR
Eden Prairie, MN 55346
- 4 Beds
- 2 Baths Full Baths: 1
- 2,500 SqFt
- 0.29 Lot Size
- 1974 Year Built
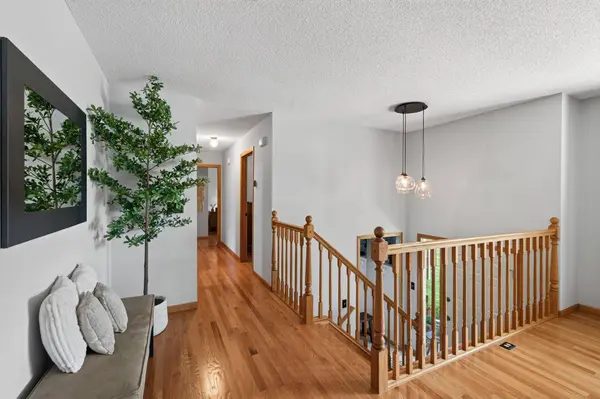
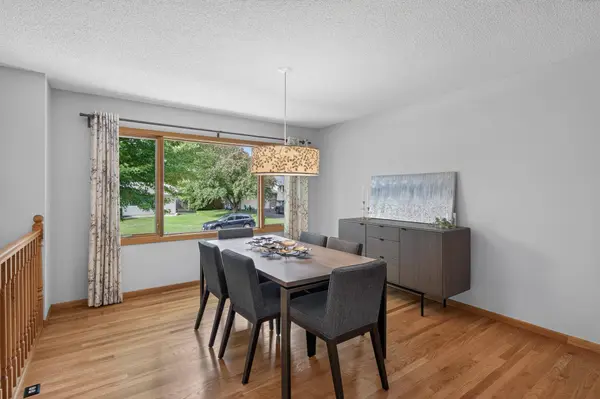
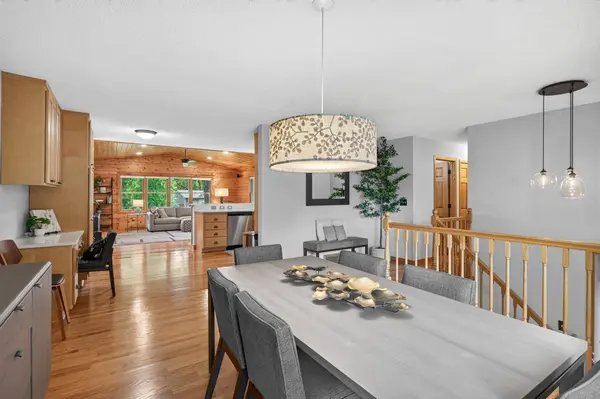
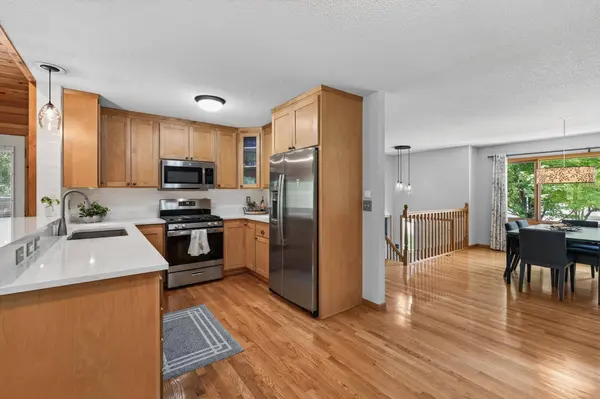
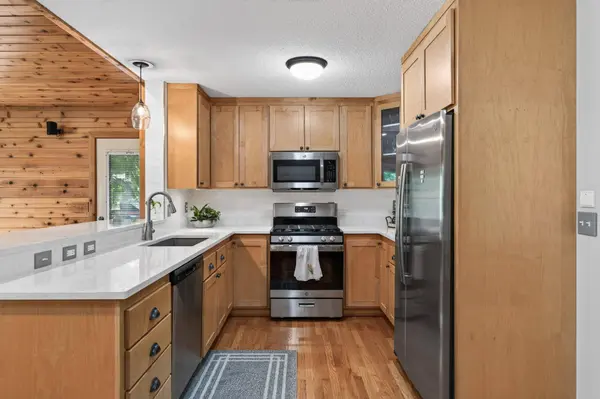
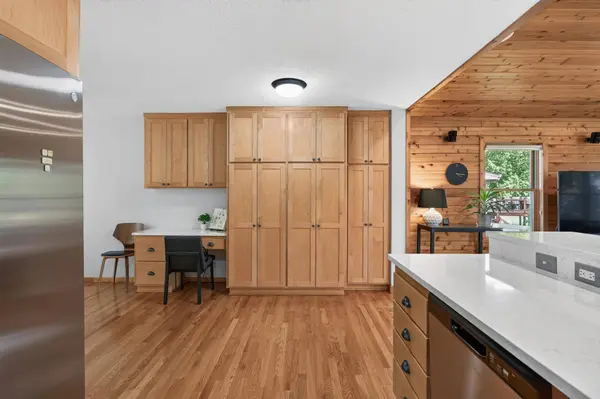
elegant touch. A standout feature is the spacious family room addition, offering a cozy cabin-inspired feel that is perfect for relaxing or entertaining. The main level includes three bedrooms and a full bath, while the lower level offers a large fourth bedroom, an additional family room with a gas fireplace, a versatile bonus room ideal for a home office, workout space, or hobby room, and plenty of storage.
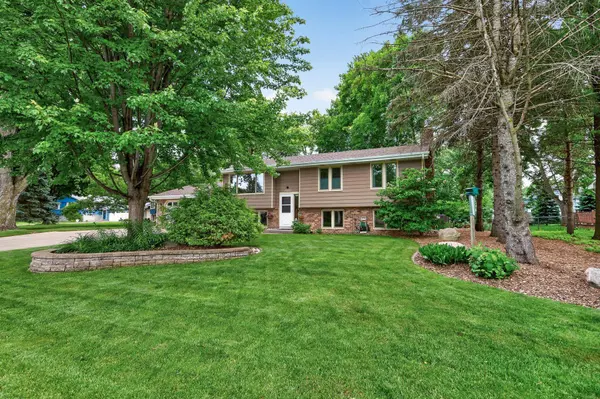
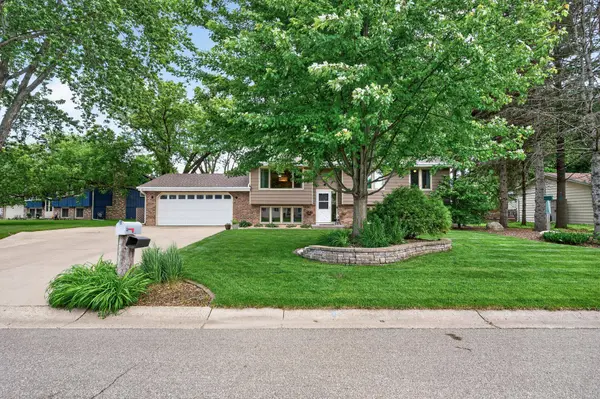
Step outside to enjoy the beautiful deck overlooking the manicured lawn and private backyard. Additional updates include a new furnace and air conditioning (2026), making this home truly move-in ready.
Conveniently located near parks, trails, shopping, dining, and everything Eden Prairie has to offer, this meticulously maintained home is one you won't want to miss!
GALLERY
PROPERTY DETAIL
Key Details
Sold Price $530,0001.0%
Property Type Single Family Home
Sub Type Single Family
Listing Status Sold
Purchase Type For Sale
Square Footage 2, 500 sqft
Price per Sqft $212
Subdivision Valley Knolls Add
MLS Listing ID 7096102
Sold Date 07/29/26
Bedrooms 4
Full Baths 1
Three Quarter Bath 1
Year Built 1974
Annual Tax Amount $5,940
Tax Year 2026
Contingent None
Lot Size 0.290 Acres
Lot Dimensions 140x161x47x136
Property Sub-Type Single Family
Location
State MN
County Hennepin
Zoning Residential-Single Family
Rooms
Basement Block, Daylight/Lookout Windows, Drain Tiled, Sump Basket, Sump Pump, Tile Shower
Dining Room Breakfast Area, Kitchen/Dining Room
Building
Lot Description Tree Coverage - Medium
Story Split Entry (Bi-Level)
Foundation 2472
Sewer City Sewer - In Street
Water City Water - In Street
Level or Stories Split Entry (Bi-Level)
Structure Type Block
New Construction false
Interior
Heating Forced Air
Cooling Central Air
Fireplaces Number 1
Fireplaces Type Gas
Fireplace Yes
Appliance Dishwasher, Disposal, Dryer, ENERGY STAR Qualified Appliances, Freezer, Humidifier, Gas Water Heater, Microwave, Range, Refrigerator, Stainless Steel Appliances, Washer
Laundry Gas Dryer Hookup, Lower Level, Sink
Exterior
Parking Features Attached Garage, Garage Door Opener, Storage
Garage Spaces 2.0
Roof Type Age 8 Years or Less,Architectural Shingle
Schools
School District Eden Prairie
SIMILAR HOMES FOR SALE
Check for similar Single Family Homes at price around $530,000 in Eden Prairie,MN

Open House
$407,000
6475 Grandview DR, Eden Prairie, MN 55346
Listed by Amber Broadway of Opendoor Brokerage, LLC3 Beds 2 Baths 1,825 SqFt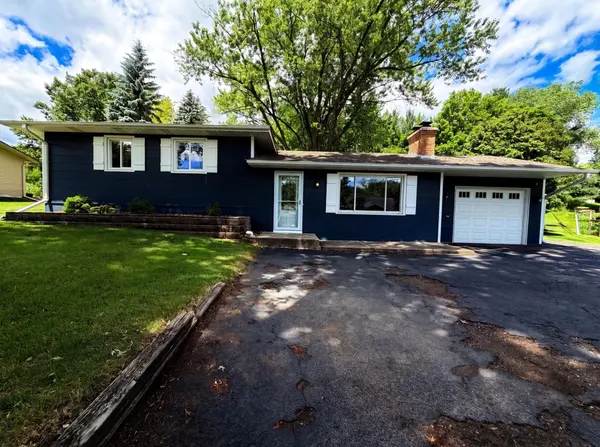
Pending
$395,000
18220 Duck Lake TRL, Eden Prairie, MN 55346
Listed by Amber Broadway of Opendoor Brokerage, LLC4 Beds 2 Baths 1,877 SqFt
Active
$440,000
17762 S Shore LN W, Eden Prairie, MN 55346
Listed by Keokhonma Phomsoukha of Home Sellers4 Beds 2 Baths 2,212 SqFt
CONTACT